Designing the system before it goes in
Most of the problems we get called out to on newer systems were decided before the installer arrived: a unit too small for the room, an outdoor unit with nowhere to breathe, or pipework run the long way round. We do the design work first, so the system fits the building and does what you need it to.
Heat load assessment
We work out how much heat each space gains. That depends on the room size, glazing and which way it faces, insulation, how many people use it, and what equipment is running. A kitchen pass, a south-facing meeting room and a comms cupboard all need very different amounts of cooling.
Getting this right matters both ways. An undersized unit runs flat out and still can't keep up. An oversized one cycles on and off, wastes energy and does a poor job of taking moisture out of the air.
Equipment selection and layout
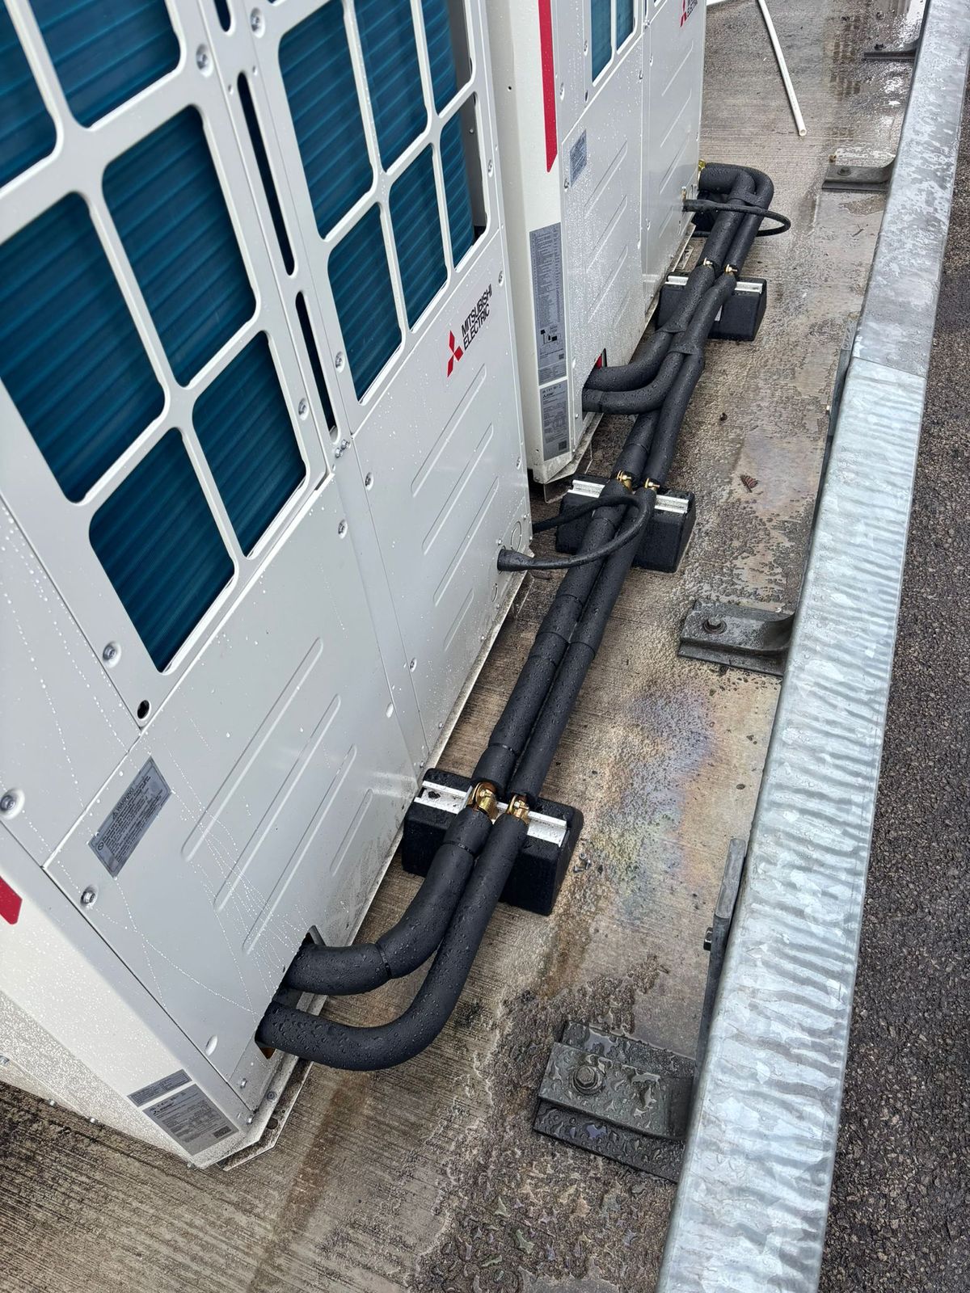
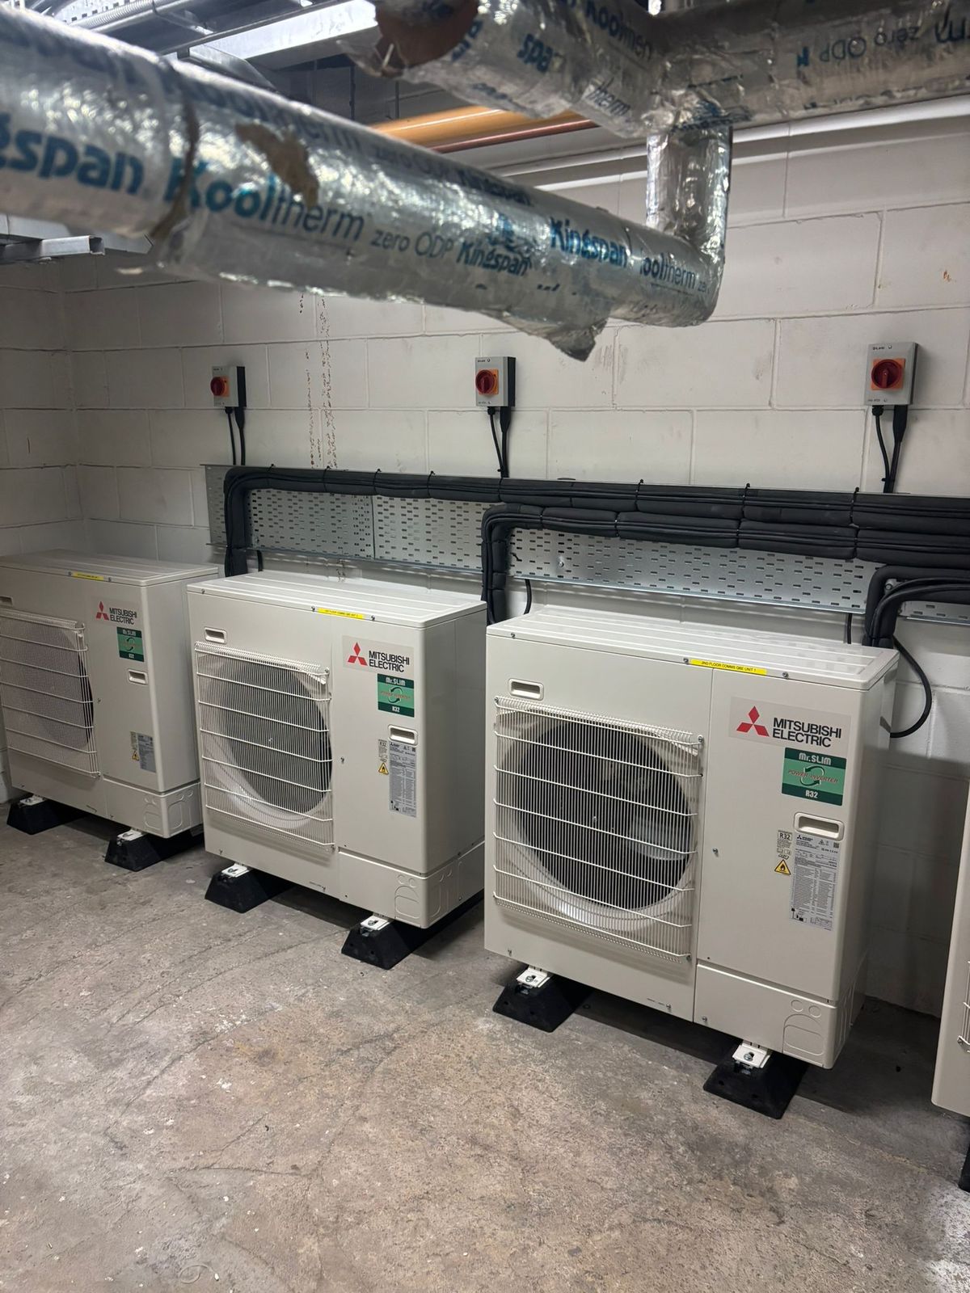
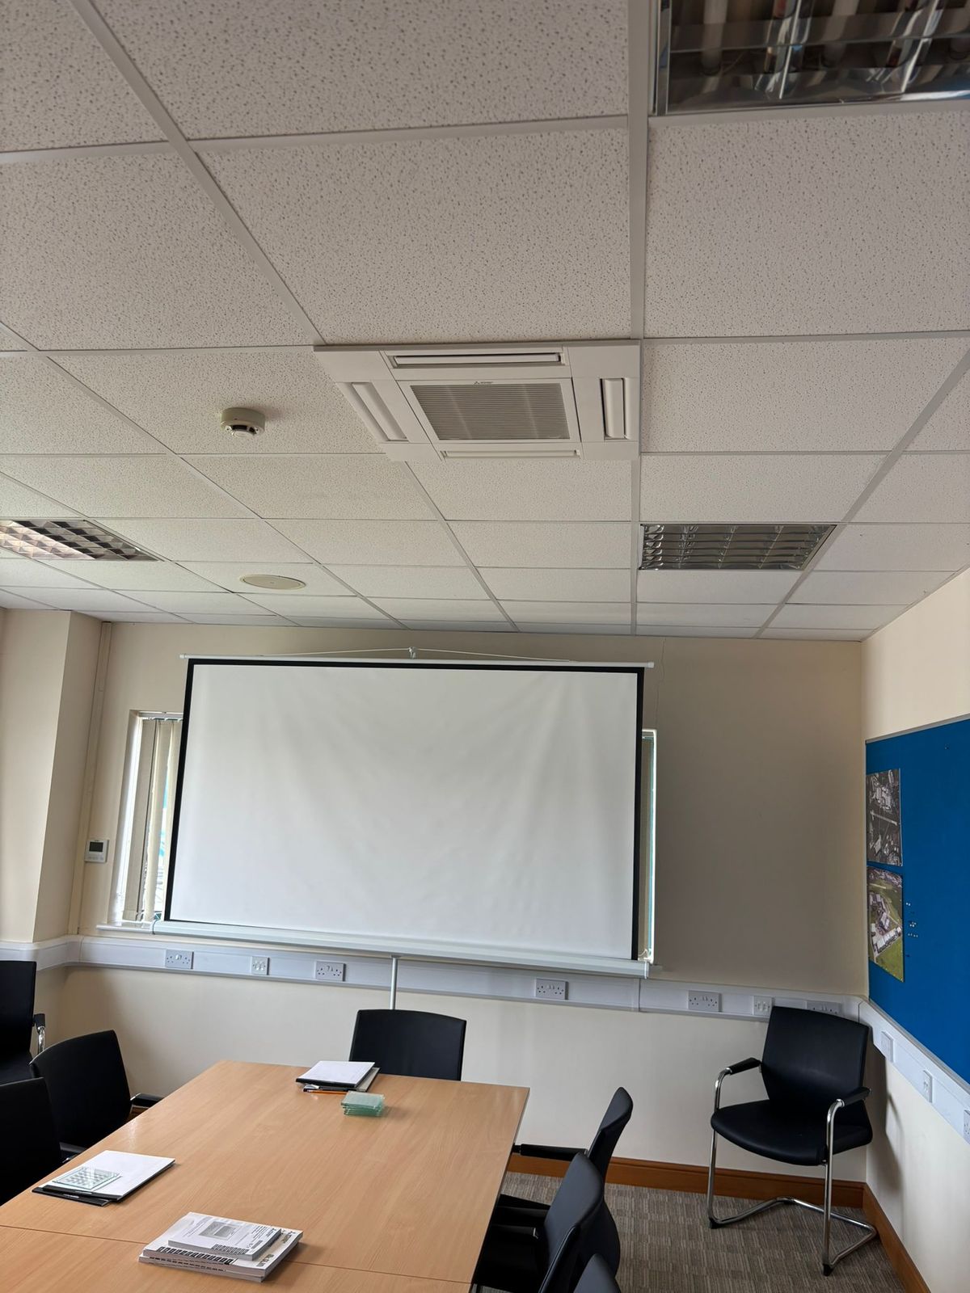
Once we know the load, we choose the type of system and the equipment, and decide where each indoor and outdoor unit goes. Indoor units need to spread air evenly without blowing straight onto someone's desk. Outdoor units need space around them for airflow and access for servicing, and shouldn't sit where the noise will bother neighbours.
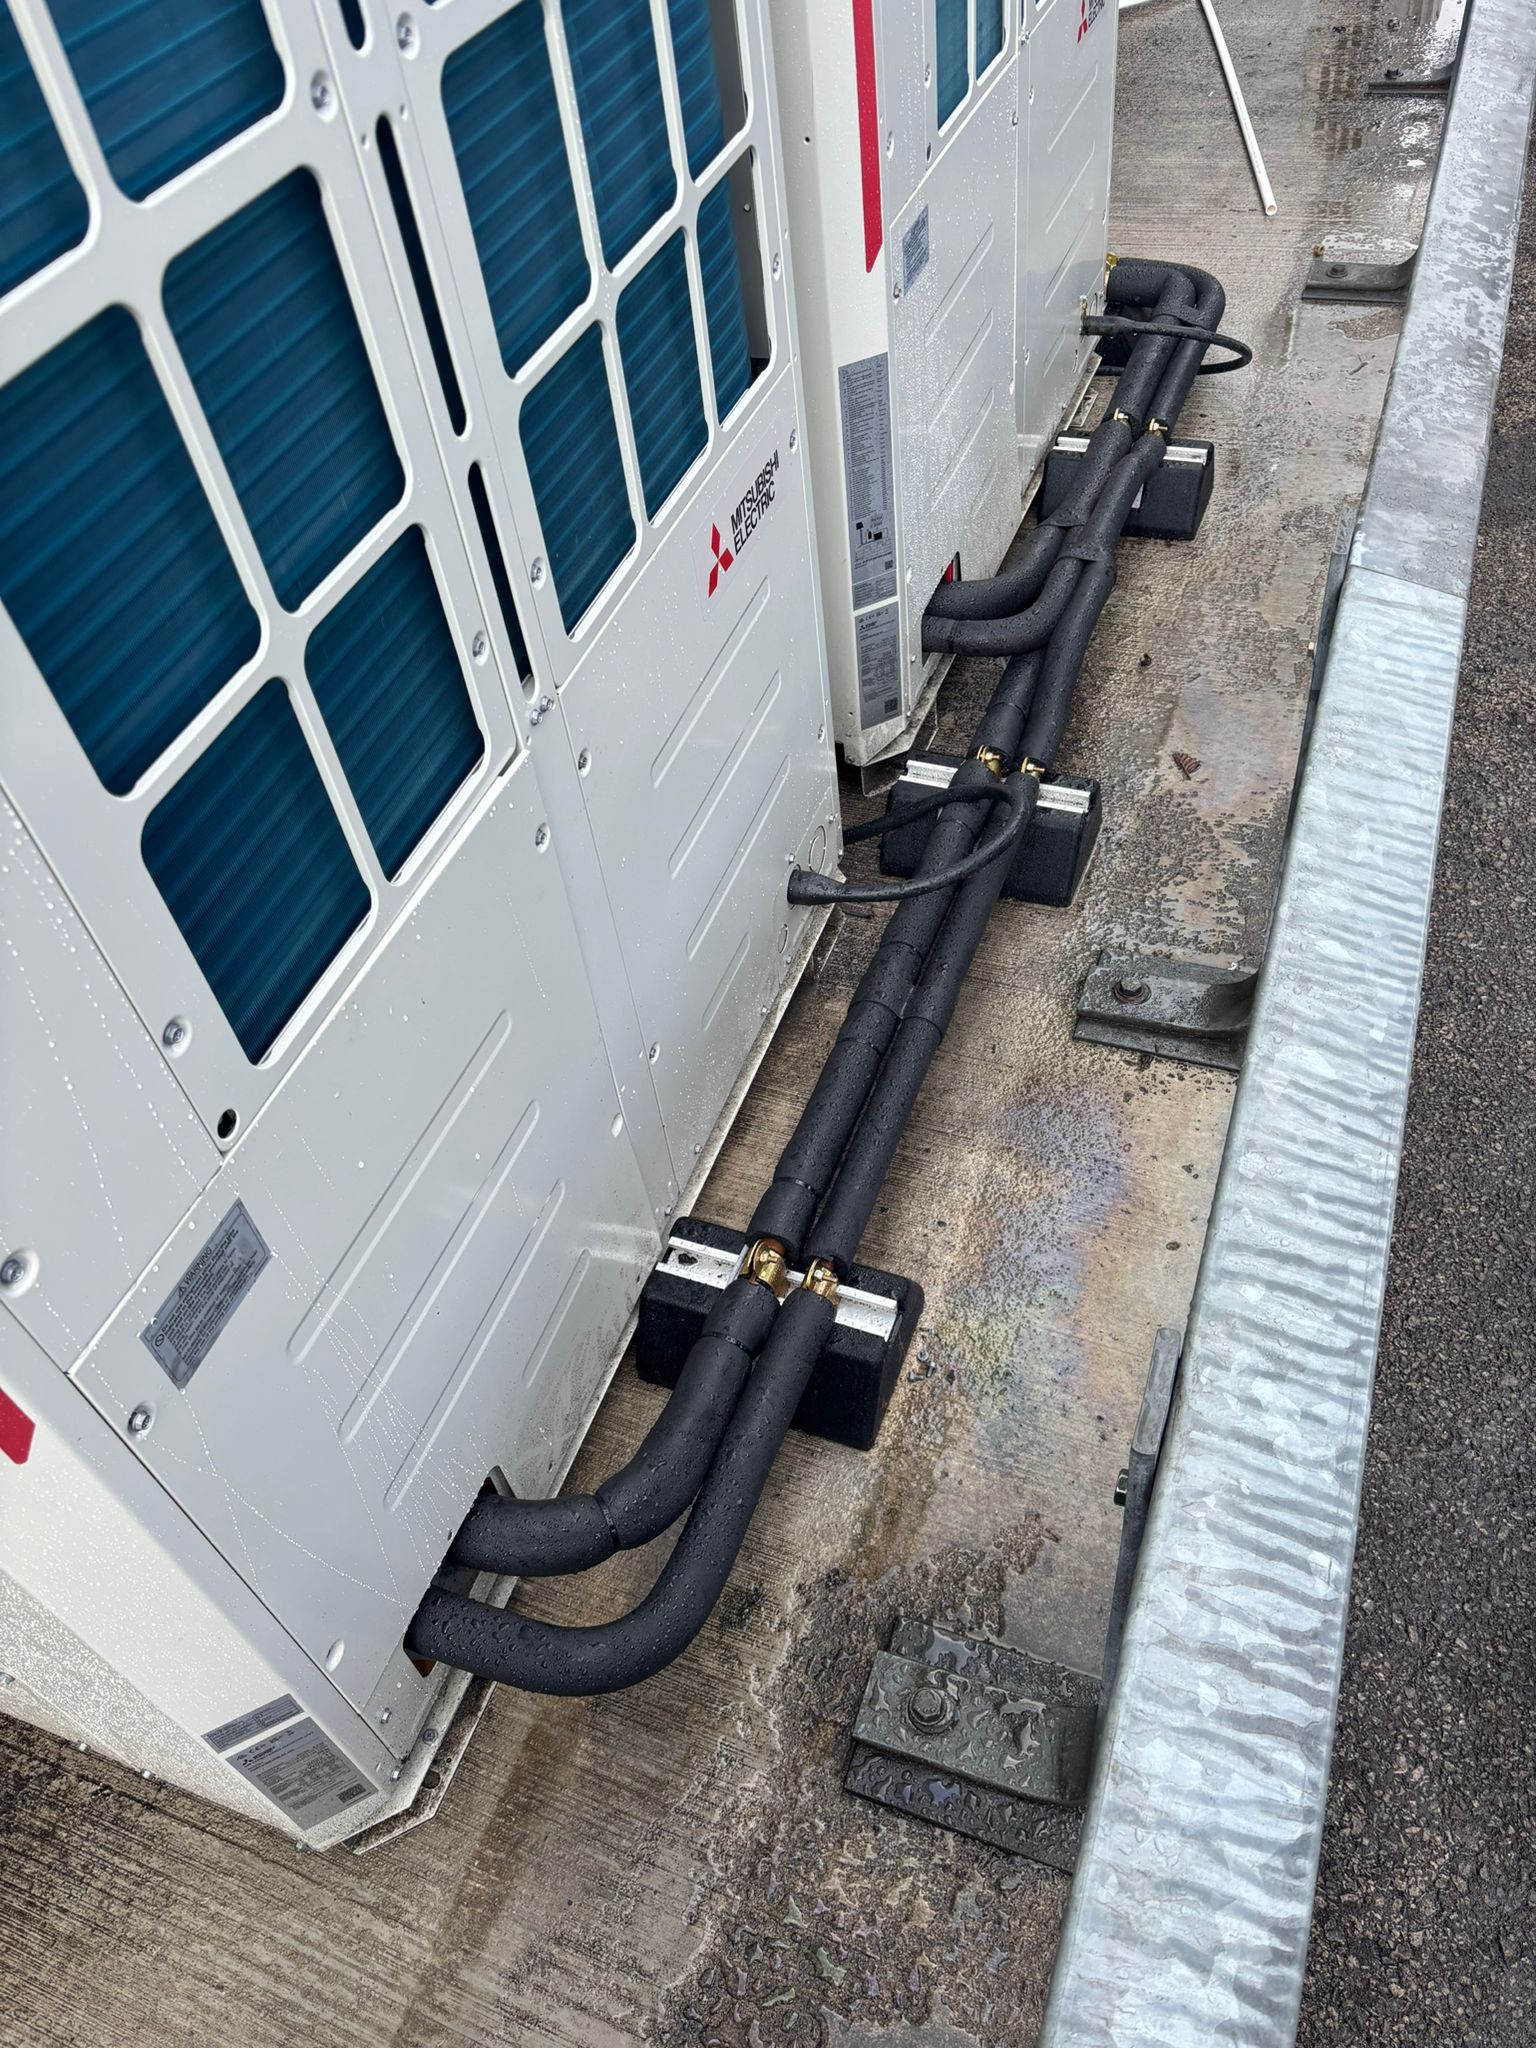
We plan the pipework and condensate routes at the same stage, keeping runs as short and tidy as the building allows and checking they're within the manufacturer's limits for length and height.
F-Gas paperwork
We're F-Gas certified through Refcom and SSIP approved through Smas Worksafe. On installation we handle the F-Gas paperwork for the system and record the refrigerant type and charge, so you have the information you need for future leak checks and servicing.







Questions we get asked
Do I need a survey before getting air conditioning fitted?
Yes. Without seeing the space we can't size the system properly or work out where the outdoor unit and pipework can go.
What size air conditioning unit do I need?
It depends on the heat load, which comes from the room size, glazing, insulation, occupancy and equipment. Two rooms with the same floor area can need very different units, so we work it out from the survey.
Do you design refrigeration systems as well as air conditioning?
Yes. We do the same load and equipment planning for cold rooms and commercial refrigeration before installing them.